If you’ve ever started researching a bathroom remodel, you’ve probably realized quickly that the gap between “I want to redo my bathroom” and “here’s exactly what we’re building” is wider than expected. Most homeowners come in with a general direction, they want more storage, better lighting, a larger shower, or simply a space that no longer feels like it belongs to a previous decade. Getting from that vague starting point to a set of technical drawings a contractor can actually build from is what the design phase is all about.
At Nelson Kitchen & Bath, the design process is methodical by intention. Projects don’t move into production until every major decision, cabinet layout, tile selection, fixture placement, closet configuration, has been worked out on paper first. That discipline protects the homeowner from expensive surprises down the road and gives the installation crew a clear, unambiguous set of instructions to follow. What follows is a look at how that process works, using a real master bath remodel as a reference point.
Key Takeaways
A bathroom remodel isn’t something that starts with a contractor showing up and a dumpster appearing in your driveway. Before any of that happens, there are hours of design work (floor plans, cabinet selections, wall elevations, tile specifications, and fixture placement) that determine whether your finished bathroom looks like the one you imagined or something close-but-not-quite. Here’s a look inside what that design process actually involves.
It Starts With a Floor Plan, Not a Mood Board
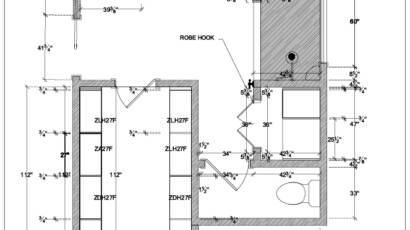
The first thing a designer has to figure out is where everything goes. In a bathroom remodel, that sounds obvious, but the spatial puzzle is more constrained than most people realize. Plumbing locations, door swings, window positions, and structural walls all limit what’s possible. A designer’s job at this stage is to work within those real-world limits while maximizing function and flow.
A floor plan for a master bath remodel typically shows the room from above, with walls drawn to scale and every major element, vanity, toilet, shower, any additional features like a closet or dressing area, mapped to its precise location. Dimensions are callout-heavy: the overall room width, the depth of each vanity run, the shower footprint, the spacing between fixtures. Nothing is approximate. A plan might show a total bathroom width of 154 inches, a vanity wall spanning 111-1/4 inches, and a shower zone occupying the remaining space, with the exact position of a niche and a bench seat called out explicitly.
Those numbers are not decorative. They determine how cabinets are ordered, how tile is cut, and whether a plumber rough-ins the drain in the right spot. Getting them right at the design stage, before anything is on order, is far less expensive than discovering a discrepancy after walls are opened.
Wall Elevations: Seeing the Room Vertically
Once the floor plan is locked in, the design moves into elevations, drawings that show each wall of the room as if you’re standing directly in front of it. Where the floor plan answers “where does each element go?”, the elevation answers “what does it look like and how tall is it?”
For a vanity wall, an elevation drawing shows the cabinet configuration in detail: the height of the upper cabinets, the mirror placement, the lighting position, the countertop height. In a master bath project, a vanity elevation might show a double-sink configuration spanning 111-1/4 inches, with arched mirrors above each sink, a tall linen tower centered between them, and sconce lighting flanking each mirror. Every vertical measurement is called out, the overall ceiling height, the height to the top of the mirror, the height of the countertop above the floor.
Shower elevations serve a different but equally specific purpose. They show where hardware lands on the wall, the valve height, the shower head position, the niche location, any shelving. They also call out finish trim details like Schluter Jolly edge trim, which creates a clean border between the tiled shower walls and adjacent surfaces. Knowing that a corner glass shelf sits at a particular height, or that a handshower bracket is positioned at a specific point on the wall, means the tile installer and the plumber can coordinate their work without guessing.
The reason elevations matter so much to homeowners is that they let you see the room, really see it, before a single decision becomes permanent. If the mirror placement feels off, or the niche location seems low, an elevation is where you catch that. Changing a dimension on a drawing costs nothing. Changing it after tile is set costs considerably more.
Cabinet Selection and the Logic of Model Numbers
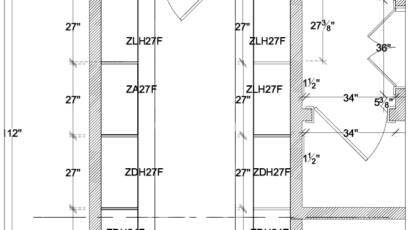
One of the less glamorous but genuinely important parts of bathroom design is cabinet specification. Every cabinet in a project gets an individual model number, and those numbers aren’t shorthand for rough descriptions, they encode precise dimensions and door configurations that have to work together spatially.
In a master bath design, the vanity run might include tall upper cabinets, open adjustable shelving units, lower door cabinets, and smaller base cabinets, each with a specific width and function. The designer selects each piece not just for aesthetics but for how it fills the available space. Filler strips, typically 3/4-inch pieces added between cabinets or between a cabinet and a wall, ensure that the run fills its designated span without gaps. Bridge connectors link adjacent cabinet towers across open spans at the top, unifying the look and adding structural continuity.
This specificity matters because cabinets are manufactured items ordered to spec. Once an order is placed, dimensions are fixed. A floor plan and elevation that show cabinet sizes down to the 1/4-inch mean the order can go in with confidence, rather than relying on someone to “make it work” in the field.
Closet Design: More Dimension Than You’d Expect
When a bathroom remodel includes an adjacent closet or dressing area, that space gets its own set of drawings. Closet design may seem straightforward compared to a wet area with tile and plumbing, but the details add up quickly.
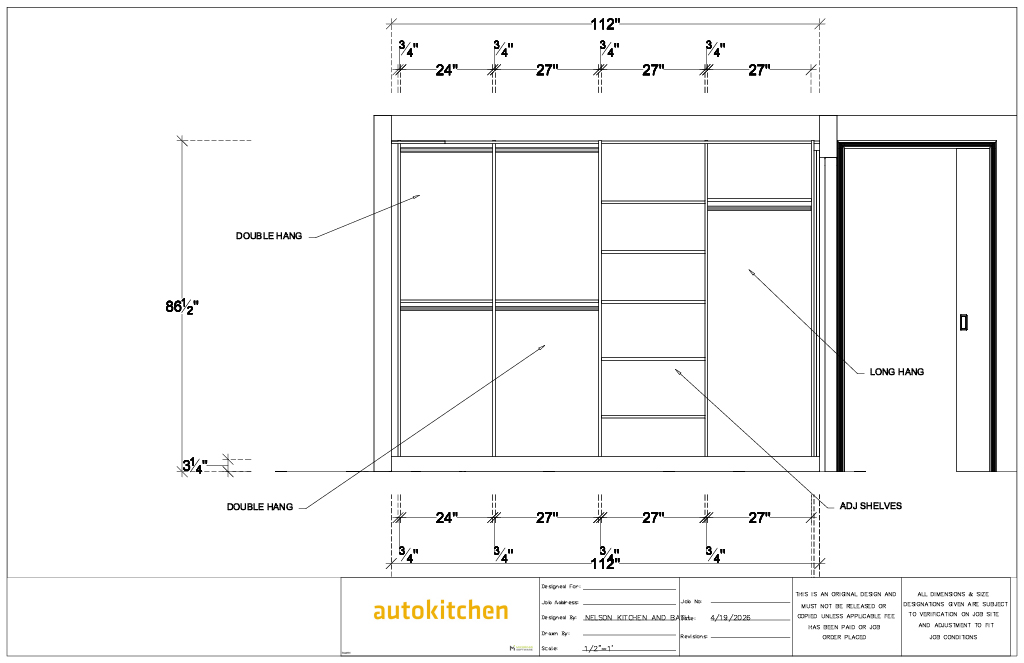
A closet elevation shows the hanging rod and shelf configurations for each section of the closet. Double-hang sections accommodate two rows of shorter items like shirts and folded pants. Long-hang sections are for dresses, robes, or full-length coats. Adjustable shelf zones give flexibility for folded items, shoes, or accessories. The designer works out how much of each type of storage the client needs and assigns it to specific sections of the closet wall, measured out in inches.
A closet spanning 112 inches, for example, might be divided into a 24-inch section on one end, two 27-inch center sections, and a final 27-inch section near the door, each with its own hanging configuration. Panel heights, shelf positions, and the height of hanging rods above the floor all get specified so the closet installer knows exactly what to build.
Tile: Where Aesthetics and Precision Intersect
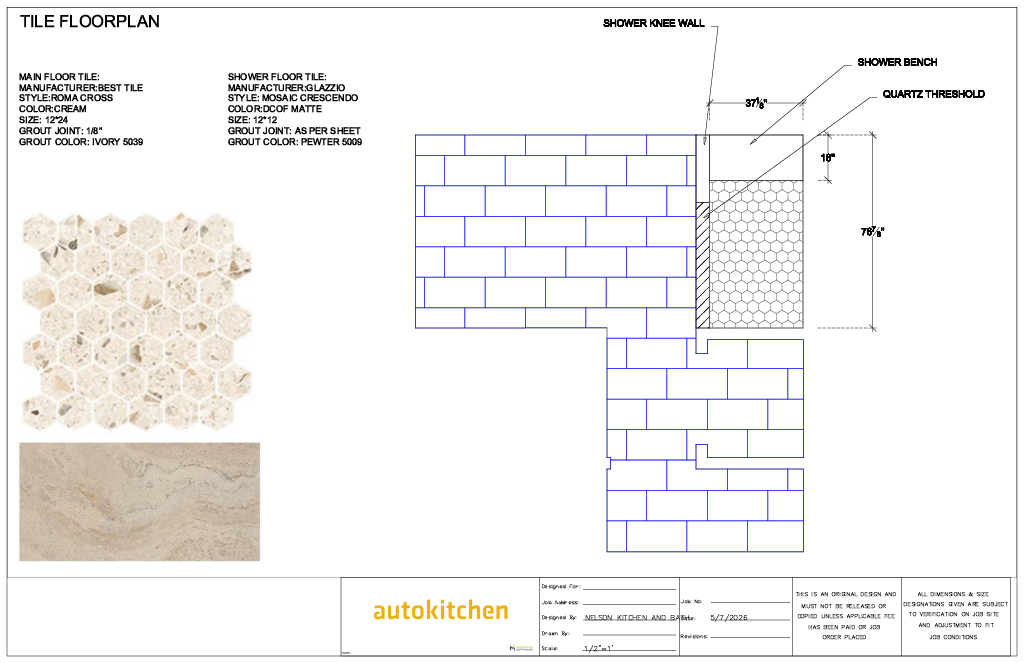
Tile selection is often the decision homeowners are most excited about, and one of the most technically involved. A good tile plan specifies not just which tile goes where, but the manufacturer, style, color, size, grout joint width, and grout color for every surface in the room.
In a typical master bath project, there are at least three distinct tile applications: the main floor, the shower floor, and the shower walls. Each one involves different materials chosen for different reasons. A 12-by-24-inch porcelain tile in a cream finish might run the main floor in a staggered brick pattern, with a 1/8-inch grout joint and an ivory grout color. The shower floor, where slip resistance matters, might use a 12-by-12-inch mosaic sheet that provides more grout lines for grip, with a pewter-toned grout. The shower walls might feature a larger-format marble-look tile in a white and grey veining pattern, trimmed with Schluter edge profiles at the borders.
A tile floor plan drawing maps out the layout visually, showing how the tiles are oriented, where the pattern starts, and how the tile turns from the main floor into the shower zone. A quartz threshold marks the transition between the shower and the bathroom floor, both a functional waterproofing detail and a design moment. The shower bench and knee wall cap in matching quartz tie the material choices together.
Tile elevation drawings for the shower show each wall face individually, with the tile pattern laid out and key features, the niche, the bench, the valve wall, drawn to scale. Specifying that a niche is 16 inches wide by 24 inches tall, or that the quartz waterfall detail on the bench is 18 inches wide, keeps the tile installer and the fabricator working from the same reference point.
Why Revisions Are Part of the Process, Not a Sign of Trouble
A design packet for a master bath remodel doesn’t emerge fully formed from a single session. It goes through revisions, sometimes small adjustments to a cabinet size, sometimes a more significant change like a modified shower layout or a different tile selection. That’s expected and appropriate.
The title block on each drawing page records the date and the designer or firm who produced it. In a real project, you’ll often see some sheets dated earlier in the process and others dated weeks later as the design evolved. A floor plan and initial elevations might be produced in one session, while tile specifications and closet drawings follow after the client has had time to review and confirm material choices. The packet isn’t complete until every sheet is current and every decision is finalized.
From a practical standpoint, this is exactly where the homeowner’s involvement matters most. Reviewing drawings carefully, asking questions about anything unclear, and pushing back on anything that doesn’t match your expectations is far easier, and far cheaper, at the design stage than during construction. A designer working from software like AutoKitchen generates dimensionally accurate drawings, but they rely on the client to confirm that the design matches their intent. A niche that’s positioned on the wrong wall, or a shelf configuration that doesn’t fit your wardrobe, shows up in a drawing before it shows up in your bathroom.
What a Complete Design Packet Tells You
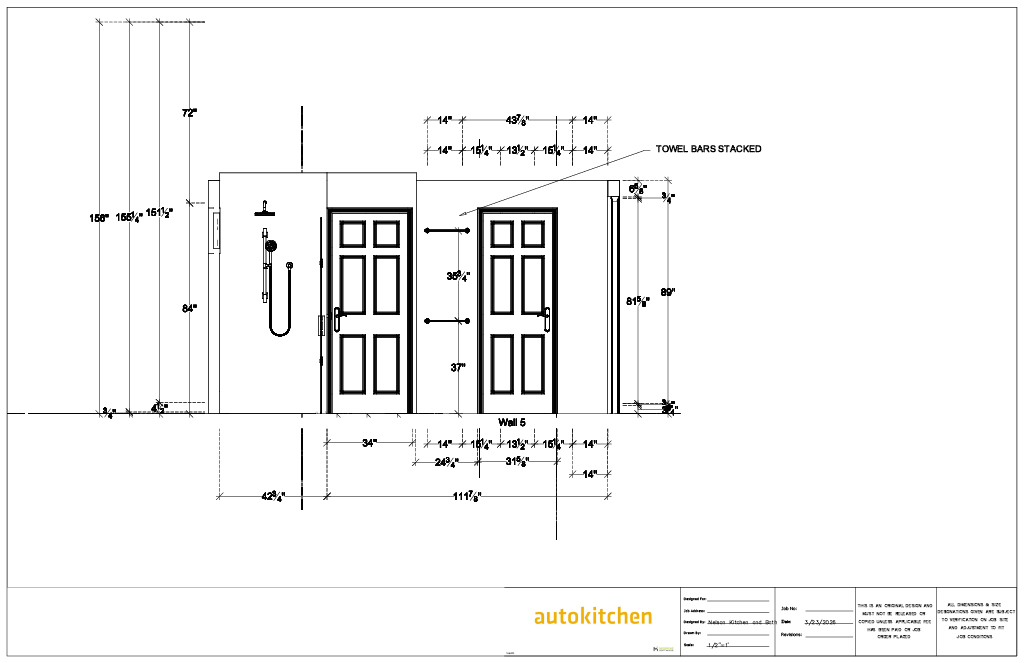
A fully developed design packet is more than a set of pretty pictures. It’s a contractual and logistical document. It tells the cabinet supplier exactly what to build. It tells the tile installer how to orient the pattern and what grout to use. It tells the plumber where to rough in the valve and at what height. It tells the closet builder how to configure each section. And it tells the homeowner precisely what they’re getting.
The drawings in a professional design packet typically include: a dimensioned floor plan showing the full room layout; elevation drawings for each significant wall; detailed cabinet drawings with model numbers and filler specifications; closet elevation drawings with hanging and shelving configurations; a tile floor plan showing layout, materials, and transition details; and tile elevation drawings for the shower with fixture heights and trim callouts.
Each sheet carries a note that the design is proprietary, that all dimensions are subject to field verification, and that the drawings should not be released until the project is paid for or the job order is placed. That language exists because the design work itself represents significant professional effort, and because handing an unbilled design to another contractor is the remodeling equivalent of getting a consultation and then ghosting the doctor.
Questions Worth Asking Before Your Design Appointment
If you’re heading into a design consultation for a bathroom remodel, a few questions will help you get more from the meeting. Ask what software the designer uses and whether you’ll receive printed or digital copies of your drawings. Ask how revisions are handled and whether there’s a limit to the number of changes included in the design fee. Ask what decisions need to be made before the design can be finalized, tile selections, hardware finishes, plumbing fixtures, so you can come prepared.
It’s also worth asking what happens if field conditions differ from the drawings. Older homes in particular can have walls that aren’t perfectly square, floors that aren’t level, or structural elements that weren’t visible until demolition. A designer who has handled Pittsburgh-area remodels knows to build some contingency into the plan and to note on the drawings that dimensions are subject to field verification.
Bathroom Remodel FAQ
How long does the design phase of a bathroom remodel take?
For a master bath with an adjacent closet, expect two to four weeks from initial consultation to a finalized drawing set. The timeline depends on how quickly you can make material selections and how many revisions the layout requires.
Do I need to know what tile I want before the design appointment?
Not necessarily. Your designer can work with general direction, a style preference, a color palette, a budget range, and propose specific materials for your review. Final tile selections typically get confirmed and added to the drawings in a later revision.
What is a Schluter Jolly trim and why does it matter?
Schluter Jolly is a metal edge profile used to finish the exposed edge of a tile installation, most commonly where a tiled shower wall meets a painted or untiled surface. It creates a clean, durable border that protects the tile edge and eliminates the need for caulked or exposed cuts.
What does a bridge connector do in a cabinet design?
A bridge connector is a cabinet piece that spans between two towers at the top, creating a continuous upper element. It ties separate cabinet sections together visually and can also provide additional storage or a top shelf across the span.
Why do drawings specify grout color and joint width?
Grout color has a significant effect on the final look of a tile installation, a contrasting grout emphasizes the tile pattern, while a close-matching grout creates a more seamless surface. Joint width affects how tile cuts work across the room and how much movement the installation can accommodate. Both need to be locked in before tile is ordered and before the installer begins work.
What is included in a bathroom remodel design package?
A full design package typically includes a dimensioned floor plan, wall elevations, cabinet drawings with model numbers, tile floor plan and shower elevations, and closet or storage drawings if applicable. Each sheet shows dimensions, material callouts, and fixture or hardware placement.
How do I read a bathroom floor plan?
A bathroom floor plan is drawn from above at a consistent scale. Walls are shown as thick lines, fixtures as symbols, and dimensions are marked with extension lines. The scale lets you calculate actual distances from measurements on the drawing, a common scale for residential work is 1/2″ = 1′.
Can I change my tile selection after the design is finalized?
Technically yes, but the timing matters. If tile has already been ordered, changes can result in restocking fees and delays. If the installation has started, changes become significantly more expensive. The design phase exists specifically to prevent those situations.
What is a quartz threshold in a shower?
A quartz threshold is a slab of quartz material cut to fit the shower entry opening. It creates a waterproof transition between the shower floor and the bathroom floor, and it gives the shower a finished, upscale look at the entry point.
Working With Nelson Kitchen & Bath
 Nelson Kitchen & Bath handles remodeling projects from initial design through final installation for clients across the Mars, PA area and surrounding communities. The team provides bathroom remodeling, kitchen remodeling, and custom closet and storage design, all developed through the same rigorous design-first process described above. If you’re considering a remodel and want to understand what the process looks like before committing to anything, a design consultation is the right place to start.